- A Well Presented Semi-detached House
- Cul-de-sac Location
- Hallway
- Living Room With Bay Window
- Modern Kitchen /Breakfast/Dining Room
- Utility Area
- Two Double Bedrooms
- Modern Bathroom Suite
- Off Road Parking
- West Facing Garden & Summer House
Fahren Estate Agents are pleased to offer for sale this attractive, character semi-detached house, tucked away in a quiet cul-de-sac. Low-maintenance, exceptionally presented, and offered with no forward chain, this home is completely ready to move straight into making it an ideal choice for first-time buyers or young families.
Ground Floor
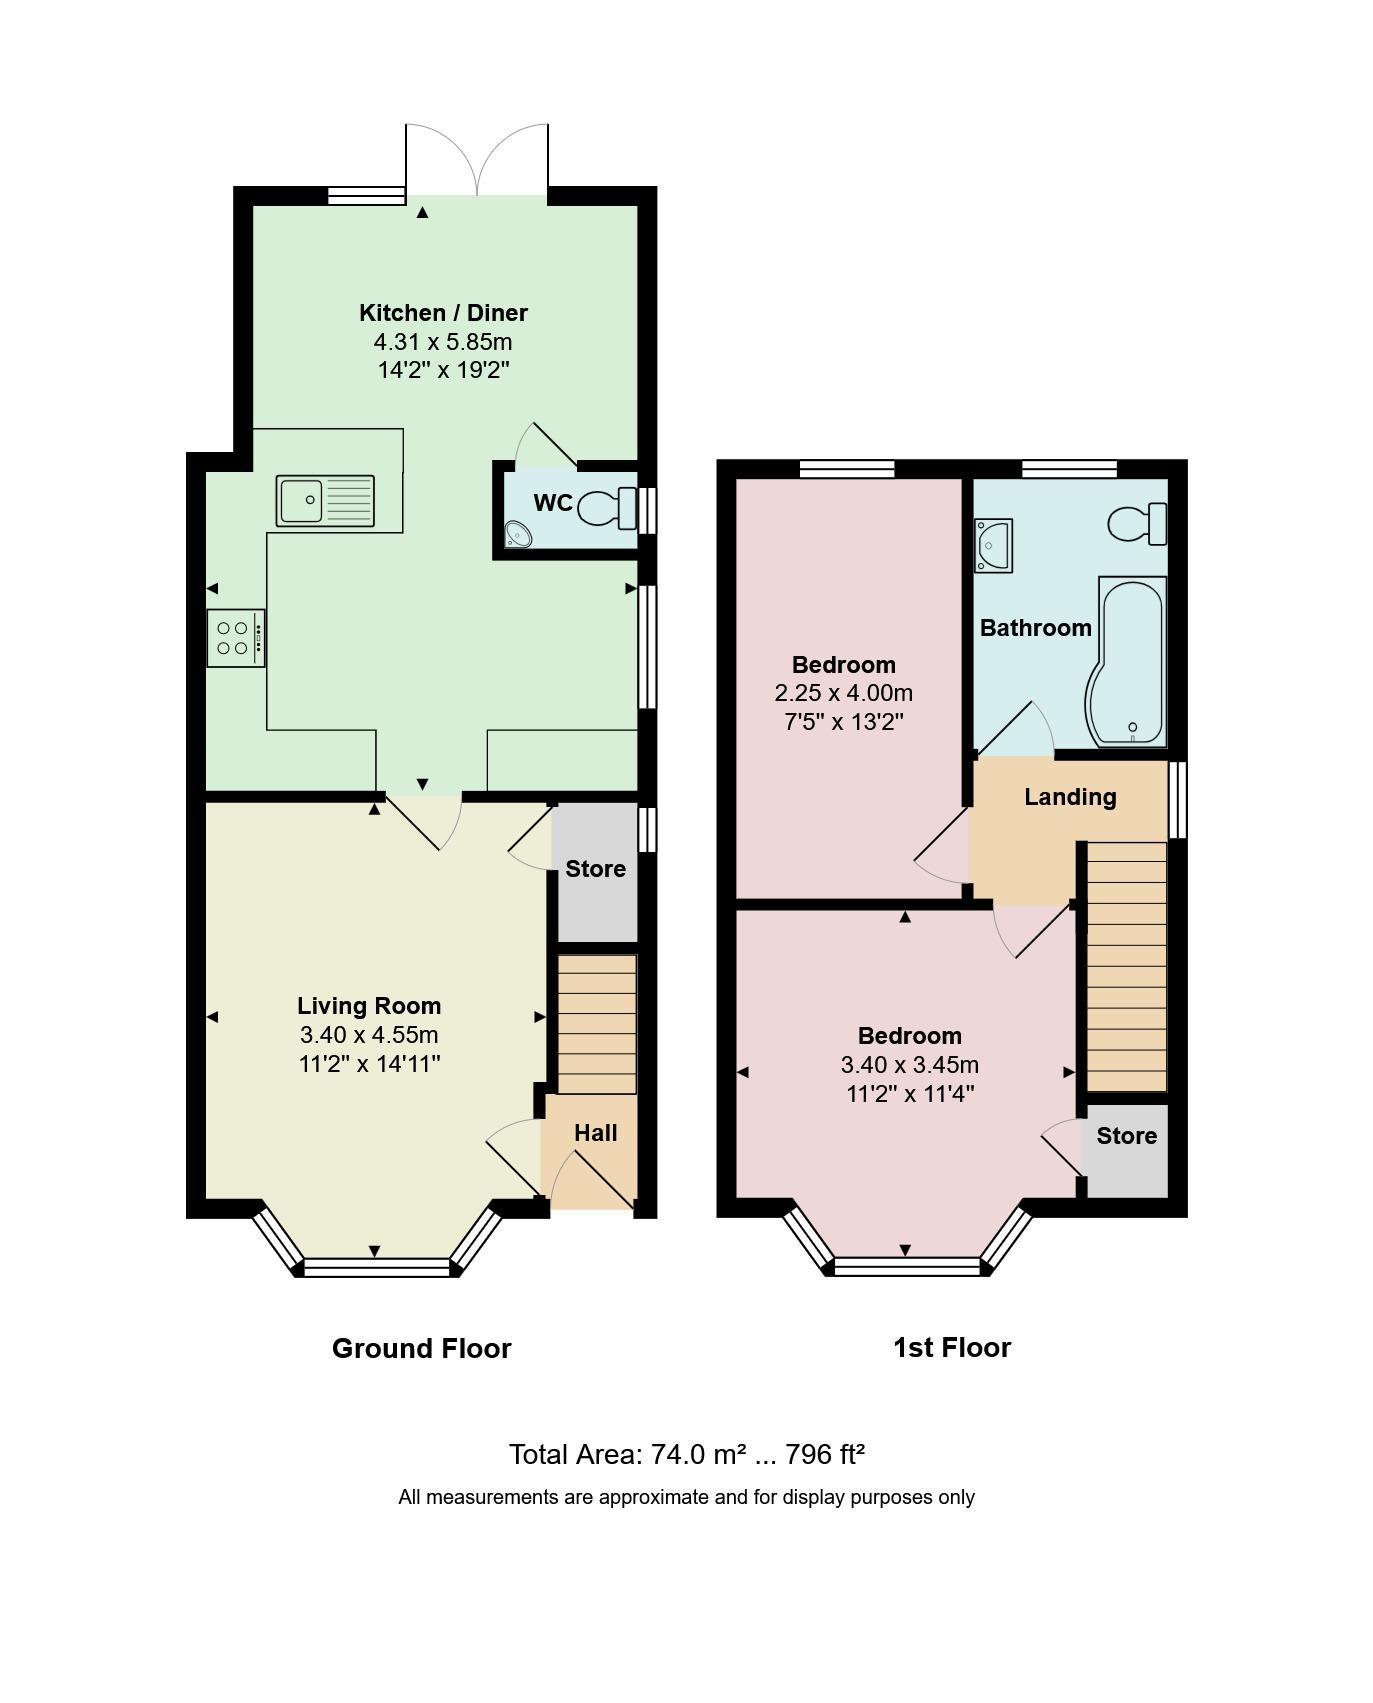
Hallway: Welcoming entrance space providing access to the main living areas.
Lounge: Bright, comfortable front-facing living area retaining charm and character, featuring a practical understairs storage cupboard.
Kitchen / Dining / Breakfast Room: An impressive, modern open-plan space designed for everyday family life and entertaining, with a convenient downstairs cloakroom (WC) located directly off the dining area.
Utility Area: Practical dedicated space off the kitchen for laundry and extra appliances.
Garden Access: Double-glazed patio doors lead seamlessly from the dining area out to the rear garden.
First Floor
Bedrooms: Two well-proportioned, bright bedrooms.
Bathroom: Sleek, modern family bathroom suite.
Landing: Bright central space with access hatch to the loft storage.
Outside & Key Features
West-Facing Rear Garden: A generous, sun-drenched outdoor space featuring a paved patio and lawn, perfect for afternoon and evening sun.
Front & Parking: Neat front garden with off-road parking.
Comfort & Efficiency: Double-glazed windows and gas central heating throughout.
Location
Situated in a peaceful cul-de-sac, Cattistock Road offers convenient access to local shops, essential amenities, and well-regarded primary and secondary schools. Excellent transport links are nearby, providing quick access across Bournemouth and down to the coast.
To arrange a viewing, contact Fahren Estate Agents today.
Tenure : Freehold
Council Tax Band C
Notice
Please note we have not tested any apparatus, fixtures, fittings, or services. Interested parties must undertake their own investigation into the working order of these items. All measurements are approximate and photographs provided for guidance only.
| Utility |
Supply Type |
| Electric |
Mains Supply |
| Gas |
Mains Supply |
| Water |
Mains Supply |
| Sewerage |
Mains Supply |
| Broadband |
Unknown |
| Telephone |
Unknown |
| Other Items |
Description |
| Heating |
Not Specified |
| Garden/Outside Space |
No |
| Parking |
No |
| Garage |
No |
| Broadband Coverage |
Highest Available Download Speed |
Highest Available Upload Speed |
| Standard |
11 Mbps |
1 Mbps |
| Superfast |
75 Mbps |
20 Mbps |
| Ultrafast |
1800 Mbps |
220 Mbps |
| Mobile Coverage |
Quality |
| EE |
Variable in-home, good outdoor |
| Three |
Variable in-home, good outdoor |
| O2 |
Variable in-home, good outdoor |
| Vodafone |
Variable in-home, good outdoor |
Broadband and Mobile coverage information supplied by Ofcom.